
Tennis Court Diagrams and Dimensions
A Complete Guide for Los Angeles Facilities
If you control, build or take care of tennis courts across Los Angeles, the significance of tennis court diagrams and dimensions are undoubtedly important. Whether at public parks and schools, private clubs and residential properties, or HOAs, accurately constructed tennis courts promote fair play, safe access for all skill levels and is up to code with national regulations.
What Tennis Court Diagrams Tell Us in Los Angeles
With its thousands of tennis courts (many doubling as multiuse space with tennis in the morning, pickleball or community recreation during the day), Los Angeles is a case study. Accurate tennis court diagrams help:
- Avoid liner-placement mistakes in new construction or when resurfacing
- Make certain courts are built to USTA and recreational standards
- Maximize limited urban space
- Significantly minimize expensive repaint or re-stripe errors
If you’re in cramped neighborhoods like West LA, Downtown or the San Fernando or San Gabriel valleys, precision is especially important.
Standard Tennis Court Dimensions Explained
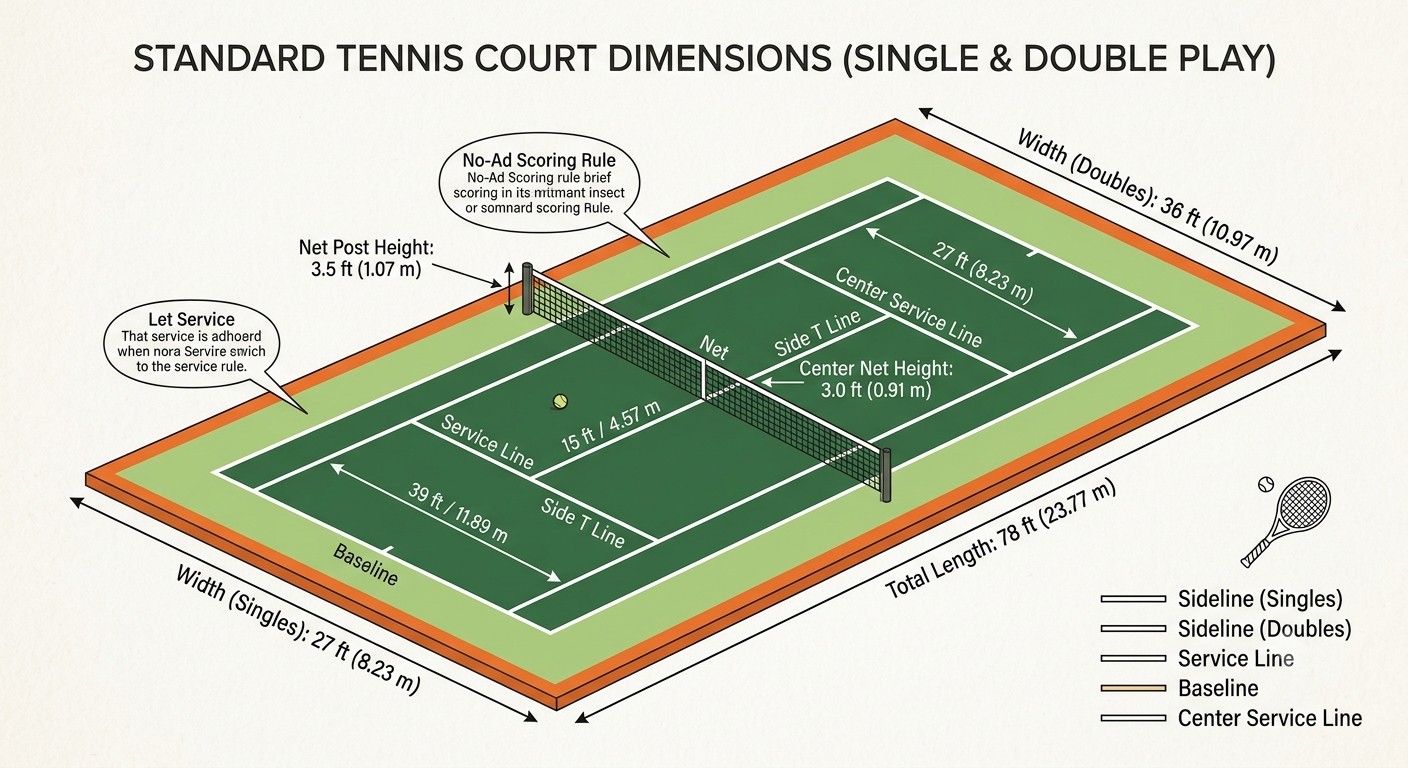
A standard tennis court has specific length and width measurements. Those dimensions are the same anywhere, whether the court is Los Angeles or somewhere else.
Overall Court Size:
- Total length: 78 feet
- Total width (doubles): 36 feet
- Total width (singles): 27 feet
On most tennis court diagrams, you'll find singles and doubles lines on the same surface, a reality that extends to many of Los Angeles' public and private courts.
Key Line Measurements You Need to Know
Knowing what each line stands for is crucial to correct striping and layout.
Baseline
- Back of the court streaks.
- Players play their serves and returns from behind this line
Singles Sidelines
- Singles game inner sidelines
- 27 feet apart
Doubles Sidelines
- Outside edges for doubles play
- 36 feet apart
Service Lines
- Placed at 21 feet from the net both sides
- Create the service boxes
Center Service Line
- Separates the service boxes into two sections (left and right)
Net Height
- 42 inches at the posts
- 36 inches at the center
These features of a tennis court are visualized with the help of the tennis court diagrams. The diagrams come handy for the workers, contractors as well as facilities managers resurfacing or constructing your tennis court.
Run-off Room: The Forgotten, But Crucial Factor
Space is at a premium in Los Angeles, but never in run-off areas.
Recommended minimums:
- Behind baselines: 21 feet
- Along sidelines: 12 feet
Although some of LA’s older courts don’t quite measure up according to these standards, new builds and renovations are supposed to meet or surpass them when it comes to safety and playability.
Tennis Court Striping Standards
Believe it or not, how wide your tennis court lines are is important. It helps players visualize their game.
- Line width: 1 to 2 inches
- Base: Can grow 4 inches in diameter or wider
- All measurements from outside of line to outside of line
This is an important detail in resurfacing work, when you are painting over existing courts.
Outdoor Tennis Courts and Los Angeles Climate
The Southern California sun and heat are great for outdoor recreation, and they also play a part in how courts are constructed and maintained.
Local considerations include:
- UV-resistant line paint
- Heat-reflective acrylic coatings
- Good drainage for occasional heavy rainfall.
Precise diagrams help prevent these climate adaptations from affecting regulation dimensions.
Multi-Use Courts: Tennis and Pickleball Together
At many Los Angeles area parks and HOAs tennis is combined with pickleball on the same court surface. Tennis court diagrams help determine:
- Tennis lines that may not be walked on
- How there could fit more sport lines without a muddle
- Whether spacing meets safety standards
Beginning with an appropriate plan in place can help prevent overcrowding and player complaints later.
Mistakes Avoided by Tennis Court Diagrams
It’s not unusual to skip or misread diagrams, which usually results in:
- Incorrect service box sizes
- Crooked or uneven baselines
- Sideline set too close to a fence
- Costly re-striping after inspection
For strapped LA operations, nailing it the first time is key. Read the diagrams carefully!
Diagrams Are the Blue Print for Great Courts
Just as new construction requires blueprints, tennis courts need diagrams. Whether you’re constructing new courts, resurfacing existing courts or converting a space for multi-sport use, tennis court diagrams and dimensions serve as the starting point of any successful project. It is Los Angeles after all: where space, climate and how we use our garages are a world apart, and where precision and planning are everything.
If you’re going to do work on tennis courts, begin with a professional diagram. Always verify measurements before striping, and intelligently adjust for the way your site may lay.